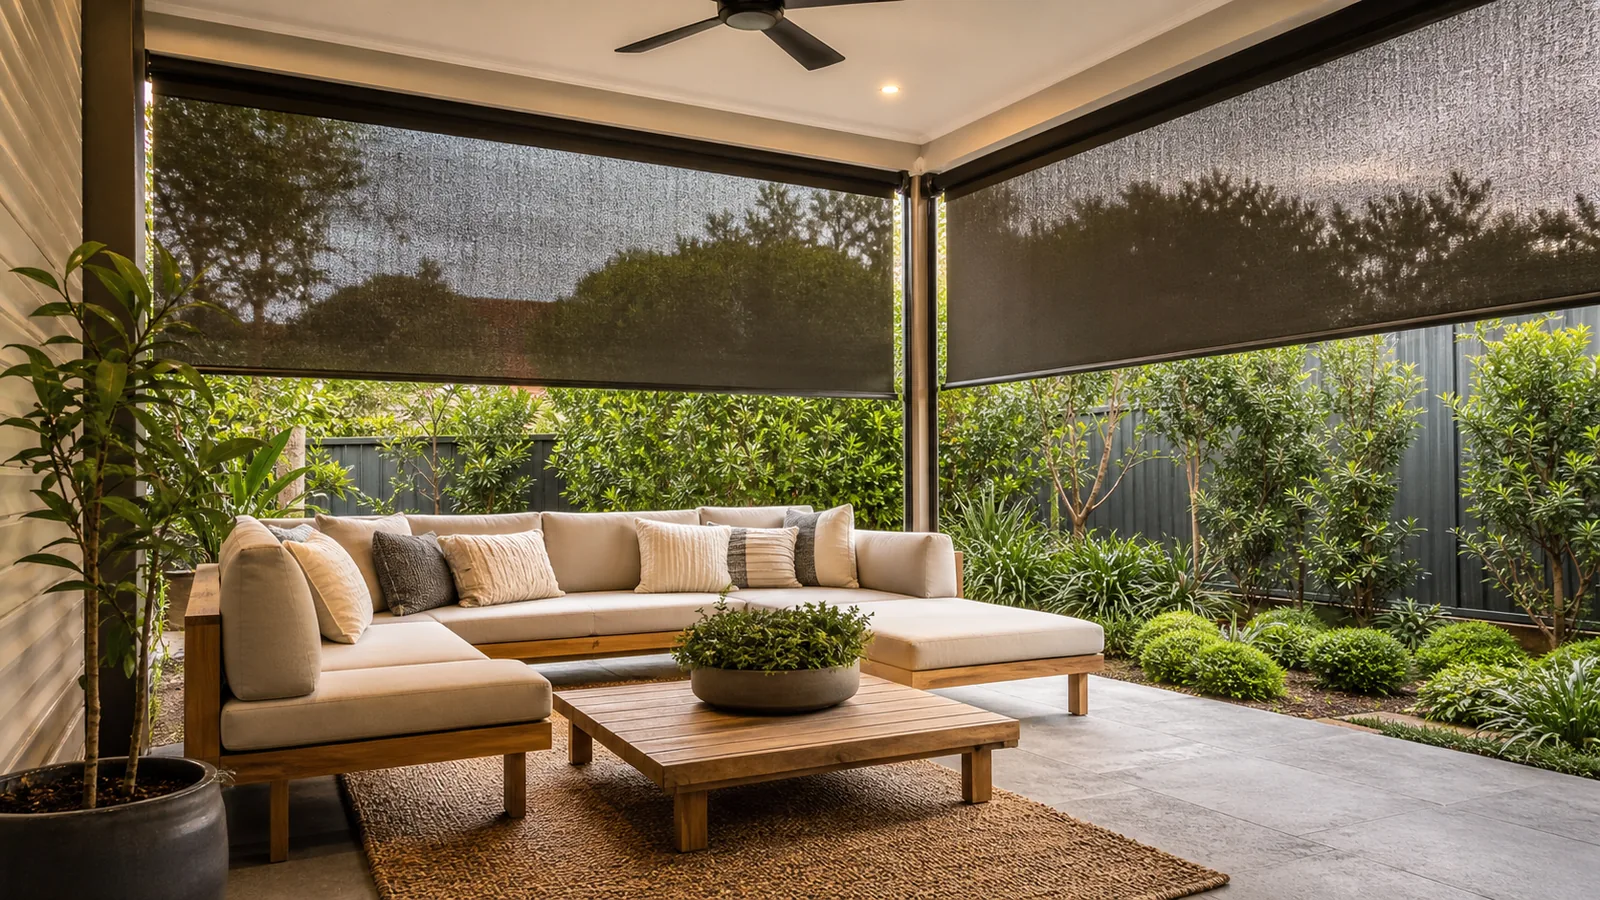
Draw the route through the opening first
A wide patio opening often does several jobs. It frames the garden, brings furniture outside and acts as the everyday path to the washing line or pool area. Before asking how wide a blind can be, draw those movements on a simple plan. Mark the normal position of the dining table, the chairs when pulled out and the point where people turn towards the garden. This reveals where a new intermediate post or lowered bottom bar would be inconvenient. The clear opening people use is not always centred in the architectural opening.
On a Cairns family patio, include the items you carry through it. A laundry basket, a garden trolley and a serving tray each change how you approach a handle or doorway. Try those ordinary movements while looking at the proposed blind line. If access only works after moving a chair every time, make that visible in the brief. Ask the supplier to show a dedicated access option alongside a full-width blind option. Comparing actual routes now is easier than discovering that the new enclosure has made a simple daily movement awkward.
Ask what sets the practical span
Do not select a product from its headline maximum width alone. Ask the supplier which version, fabric, operation and supporting arrangement are proposed for your particular opening. Request a drawing with the clear opening and the overall system dimensions labelled separately. A quotation based only on wall-to-wall measurement can hide the space taken by guides, posts and housings. You should know what remains usable when the blind is fully raised and what changes when it is lowered. Have any proposed extra framing included in that same drawing.
The Ziptrak outdoor FAQs describe removable posts as one way to divide an opening wider than a single blind. That is an option to investigate, not a promise that every site or product accepts the same arrangement. Ask the supplier to identify the specific components and explain how they are installed and used. Do not assume a removable blind post can replace a structural roof support. Existing structural posts and proposed blind-system posts should be clearly distinguished on the plan before anyone discusses removing or relocating anything.
Compare a fixed division with a removable division
A fixed intermediate division may be acceptable when it aligns with an existing change in use, such as the boundary between dining and lounge areas. Draw it from the viewpoints that matter: the kitchen door, the main outdoor chair and the garden. A position that looks symmetrical from outside may sit directly in your usual view from the table. Ask whether adjusting the division would change operation or product suitability. The installer should resolve those constraints before the location is treated as a purely decorative choice.
A removable division deserves a hands-on demonstration. Ask who will remove it, where it will be stored and what must happen to the adjacent blinds first. Look at the floor fitting when the post is absent and ask how it is finished. Consider whether the household will realistically follow that routine for ordinary use or only for occasional gatherings. If the post is likely to remain installed most of the time, assess its everyday location honestly. The value of removability depends on the routine being practical for the people who will use it.
Resolve a corner in plan and elevation
A corner looks simple in a front-on photograph but requires another view to understand. Ask for a plan looking down on the meeting point of the two blind lines and an elevation showing their heights. These should identify which face carries each guide, how the housings meet and whether either system projects into the adjoining opening. Include any downpipe, corner trim or railing already there. A neat join should be explained with the actual components, rather than left as something the installer will work out after fabrication.
Consider how the corner behaves when only one blind is down. You may want shade on one side and the garden frontage open, or privacy beside a neighbour while retaining another view. Ask whether the two drops can be operated independently without an awkward exposed junction. If insect screening is part of the brief, discuss the remaining corner gap explicitly. Our insect-screening guide explains why the whole perimeter matters. A corner that looks tidy can still leave an opening that is relevant to that separate objective.
Keep the floor detail usable
Look at the proposed blind line along the full width of the floor. Note any slope, expansion joint, drainage grate, tile edge or change between decking and paving. Ask how the bottom bar and any seals meet those features. A single straight line in a quotation sketch may not reflect an opening with several surface levels. Show the supplier photographs and let them measure the actual surfaces. If new tiles or decking are planned, settle the final level and sequence before the blind is made to fit an unfinished opening.
Discuss trip points and cleaning access around intermediate fittings. Walk the route in ordinary footwear and imagine carrying a tray while looking ahead rather than at the floor. Ask the supplier to explain any projection that remains when a removable post is stored. Do not cover drains or improvise a raised strip across the opening to create a flatter seal without suitable advice. Floor drainage, accessibility and blind finishing need to work together. A screen should improve the patio without creating an everyday obstacle at the point where people naturally pass through.
Match operation to each section's purpose
A wide frontage does not mean every section must operate in exactly the same way. You might use one drop frequently for garden access and leave another lowered for shade. Tell the supplier which movements are common and which happen only for cleaning or entertaining. Ask to test the proposed manual operation at a representative size, and include anyone who may find reaching or lifting difficult. A convenient control should be assessed in the finished furniture layout, not with an empty patio and unrestricted access to every handle.
For motorised sections, ask for controls that make the division obvious. Label openings by a place people recognise, such as garden side or dining side, rather than a number that only the installer remembers. Discuss whether grouped operation is useful and how individual control remains available. If the only route outside depends on a motor moving, ask what happens during a power interruption or equipment fault. A separate everyday doorway may be worth comparing. Do not assume that a feature available on one motor is included on another without checking the quoted equipment.
Allow room for other things that move
Mark door swings and window openings on the same drawing as the blinds. Include security doors, outward-opening windows, cupboard doors and any gate beside the patio. Operate them through their full normal movement and check the proposed guide and housing positions. Small projections can be easy to miss when measuring only the main rectangle. Show the supplier how the area is used when the barbecue lid, storage cupboard or screen door is open, rather than only in the tidy position used for photographs.
If a ceiling fan, outdoor light or heater sits near the blind line, ask the relevant installer to confirm a suitable arrangement for the actual equipment. Keep the manufacturer's instructions for those items available during planning. Do not let an enclosure proposal assume that an appliance suitable in the existing open space remains suitable after changes. Where cooking equipment is involved, explain its normal location and intended use. The right response may be to adjust the layout or leave an area open, rather than squeeze every object behind a continuous blind frontage.
Preserve the ability to service one part
Ask how each blind would be accessed if a fabric panel, roller or motor needed attention. A corner arrangement should not make a neighbouring blind impossible to service without unnecessary dismantling. Have covers, access points and any removable trim identified. If the outer side sits over a raised garden bed or beyond a balustrade, ask how a technician reaches it safely. These are practical ownership questions, not a prediction that the system will fail. Understanding them before purchase helps you compare two layouts with similar appearance.
Keep a labelled record for each drop if the opening uses different sizes or fabrics. Photograph the completed frontage and note the product code associated with each section. This is useful when describing a problem later and when asking whether a single damaged panel can be replaced. If future work is planned, such as adding a deck or changing the garden door, tell the supplier now. A division that fits today's furniture may obstruct tomorrow's agreed renovation, and it is better to discuss that dependency before components are ordered.
Plan large-item access
Think about the occasional objects that must pass through after the blinds are fitted: a replacement sofa, a barbecue or a bulky garden item. Ask for the maximum clear access in the fully open configuration, including any fixed guides or posts. If a removable component is needed, have its procedure explained and retain the instructions. Do not assume that a piece described as removable is something the household should routinely dismantle. Knowing the intended process prevents a delivery day becoming the first time someone tries to work out how the new opening comes apart.
Approve the opening in its everyday state
Review the proposal with the blinds drawn both up and down. Ask where you stand to operate each one, where the stored removable parts go and how the garden route works during a normal meal. On a Trinity Beach deck, a long view may be the priority; on a Smithfield alfresco, the route between kitchen and lawn may dominate. Let those real uses guide the layout. Neither a single uninterrupted blind nor a series of narrow drops is automatically the right answer without that context.
The written specification should include the division positions, supporting details, clear access, floor fittings, independent controls and service access. Confirm any work needed before installation and who owns it. At handover, repeat your normal movements with the furniture in place and ask for a demonstration of every removable or locking component. If something differs from the approved drawing, identify the particular junction or route. A wide opening is successful when it works as part of the household's routine, not merely when the blind fills the space between the posts.
Your discussion checklist
Tick the details you have checked. The remaining items become your questions for the supplier. This list stays in your browser and is not submitted.
All listed details are worth discussing before ordering.
Questions answered
Can an existing roof post be removed for a wider view?
A blind quotation does not establish whether a structural post can be removed. Keep structural assessment separate and do not alter the support without appropriate advice.
Is a single wide blind always neater?
Assess the complete housing, guides and operating routine. A divided layout may fit the activities and access better, even if a single product is available.
What measurements should I send first?
Send approximate opening dimensions, photographs of the floor and corner, and a sketch of doors and furniture. Final fabrication measurements need the supplier’s site assessment.
Discuss the opening you actually use
Send a plan showing the garden route, furniture and any corner posts. Ask to compare a full-width layout with divisions that suit your daily access.
Call about your blinds Send opening details